2316 Christi Ct, Woodward, OK 73801
- $465,000
- 4
- BD
- 4
- BA
- 3,273
- SqFt








- List Price
- $465,000
- Price Change
- ▼ $17,500 1786431257
- Days on Market
- 171
- Status
- ACTIVE
- MLS#
- 20260379
- Bedrooms
- 4
- Bathrooms
- 4
- Full Baths
- 3
- Half Baths
- 1
- Living Area
- 3,273
- Year Built
- 2002
Property Description
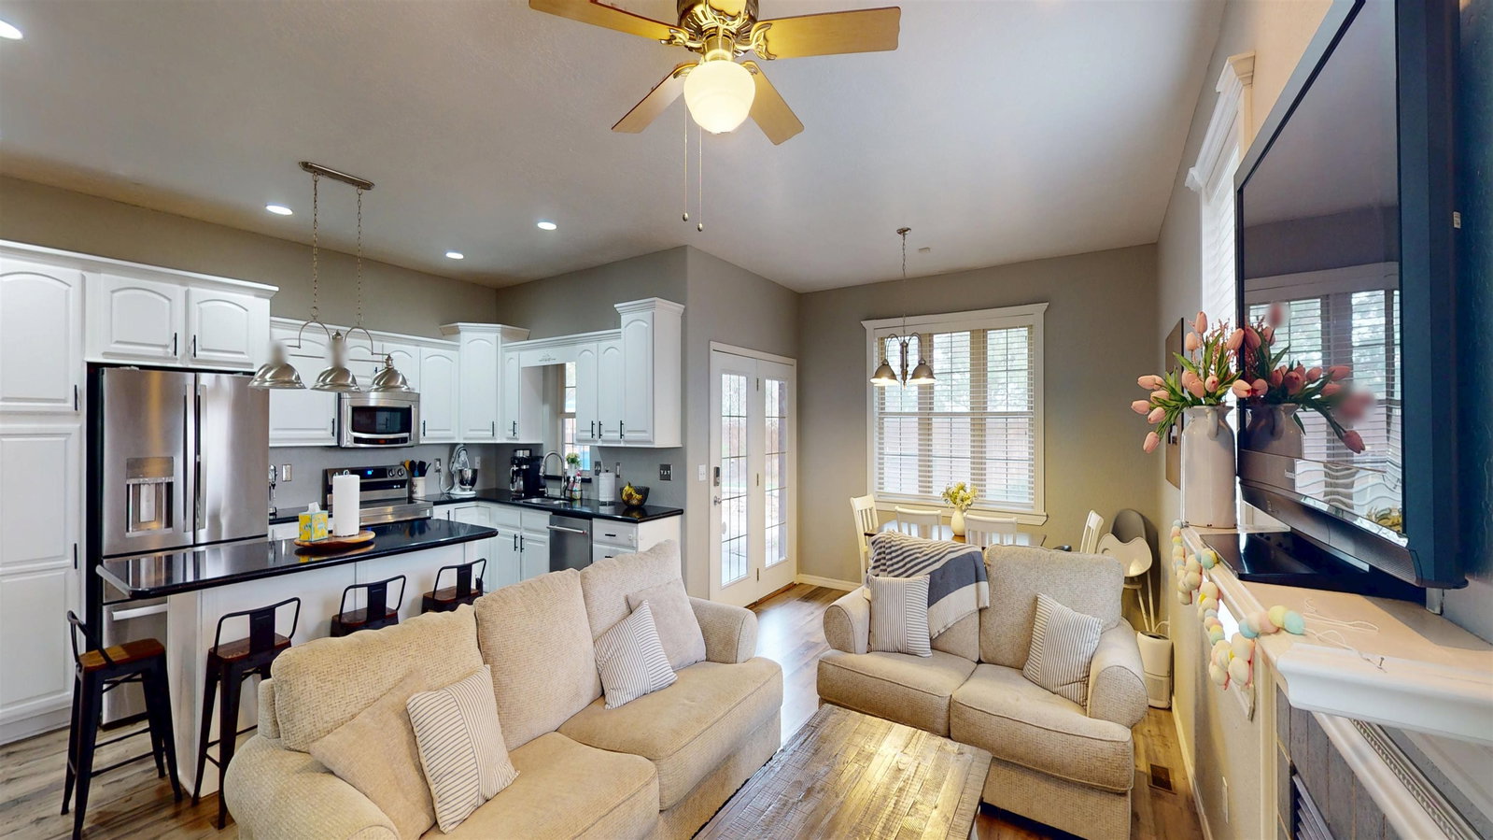
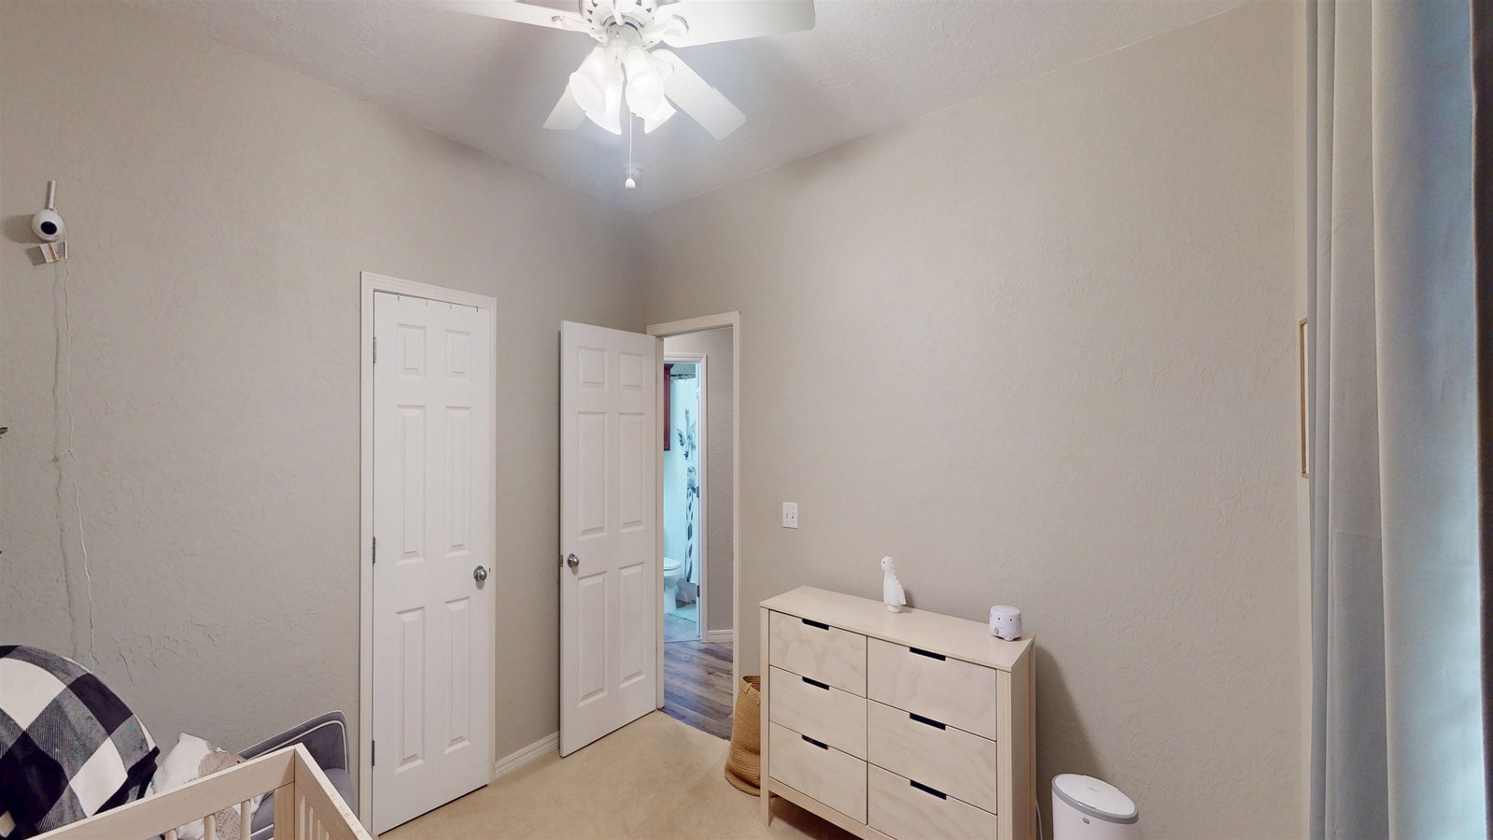
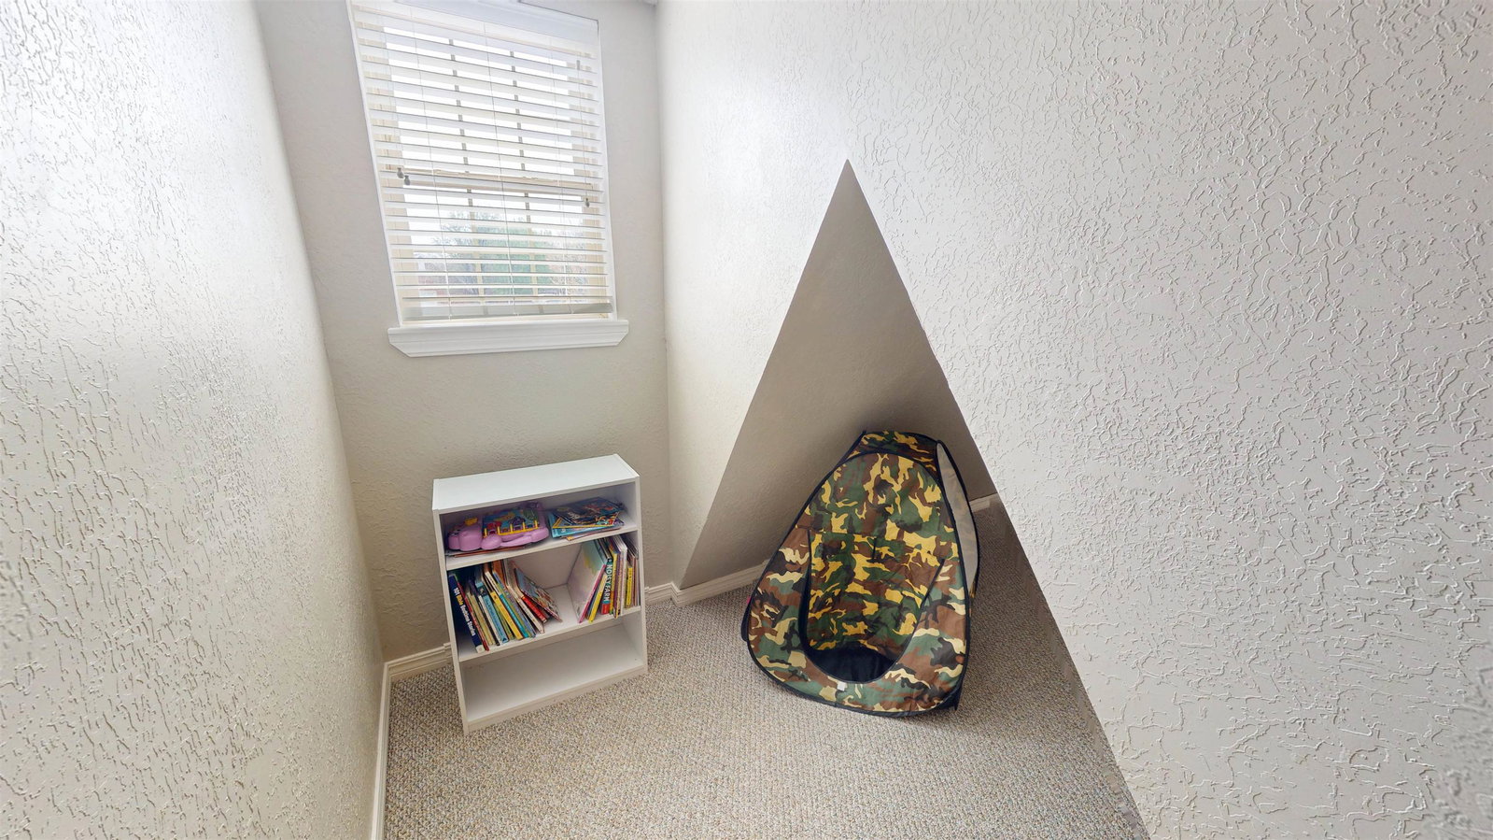
Located in the highly sought-after Southfork Addition, this beautifully designed home offers a fantastic floor plan with exceptional space for both everyday living and entertaining. Step inside to a bright and inviting open living area featuring a spacious living room and elegant formal dining space. The kitchen is well-appointed with ample granite counter space, a large island, and an open view into the hearth room, complete with a cozy breakfast nook and additional living areaâperfect for gathering with family or guests. The main level includes 3 bedrooms and 2.5 bathrooms, offering a comfortable and functional layout. The primary suite is generously sized and features a relaxing sitting areaâideal for a reading nookâalong with direct access to the covered back patio. The ensuite bath provides a spa-like retreat with a jetted tub for unwinding at the end of the day. Upstairs, you'll find a versatile bonus space that can function as a 4th bedroom, additional living area, or game room, complete with a full bathroom. This home is truly designed for entertaining, and you'll appreciate the beautifully landscaped backyard, just in time to enjoy the spring season.
/u.realgeeks.media/omnirealtyco/header.png)
Additional Information
- Area
- Woodward
- Subdivision
- Southfork
- Stories
- One & 1/2 Story
- Interior Features
- Some Carpeting, Vinyl Flooring
- Exterior Features
- Fence-Wood, Inground Sprinklers
- Fireplace Description
- Yes
- Flooring
- Slab
- Garage Spaces
- 3
- Garage Description
- Attached
- Heating
- Central Gas
- Cooling
- Central Electric
- Roof
- Composition
- Water Sewer
- City Water, City Sewer
Mortgage Calculator
Listing courtesy of Advanced Real Estate Advisors.