204 Oakdale Dr, Enid, OK 73703
- $249,000
- 3
- BD
- 2
- BA
- 1,676
- SqFt








- List Price
- $249,000
- Days on Market
- 12
- Status
- ACTIVE
- MLS#
- 20260995
- Bedrooms
- 3
- Bathrooms
- 2
- Full Baths
- 2
- Living Area
- 1,676
- Style
- Traditional
- Year Built
- 1997
Property Description
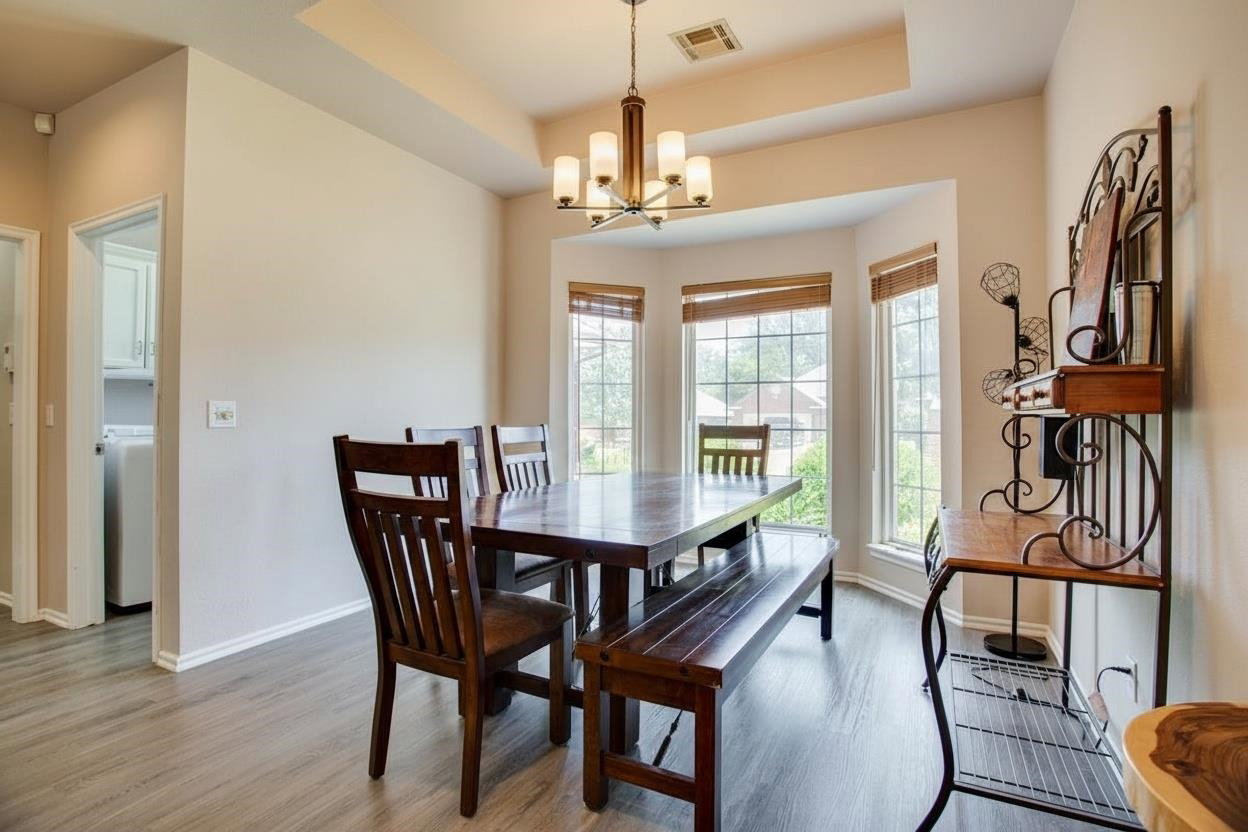
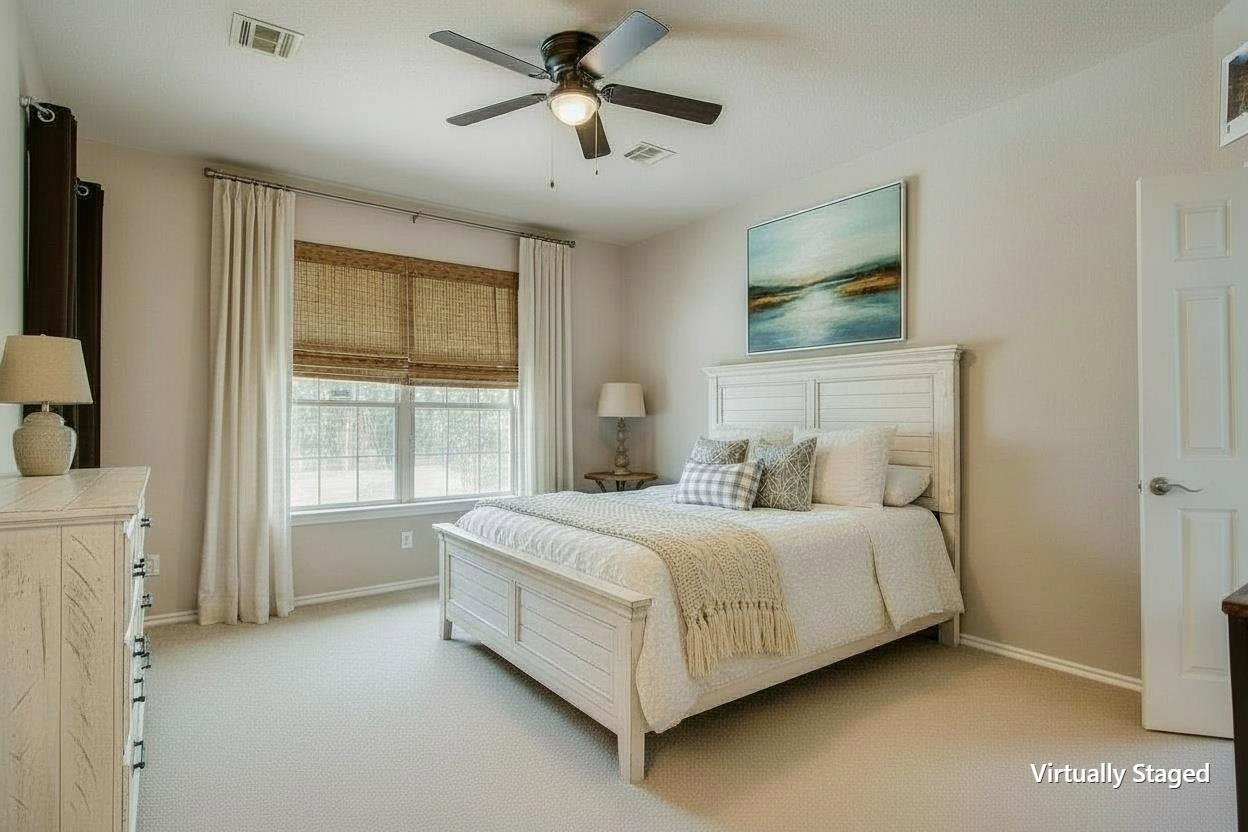
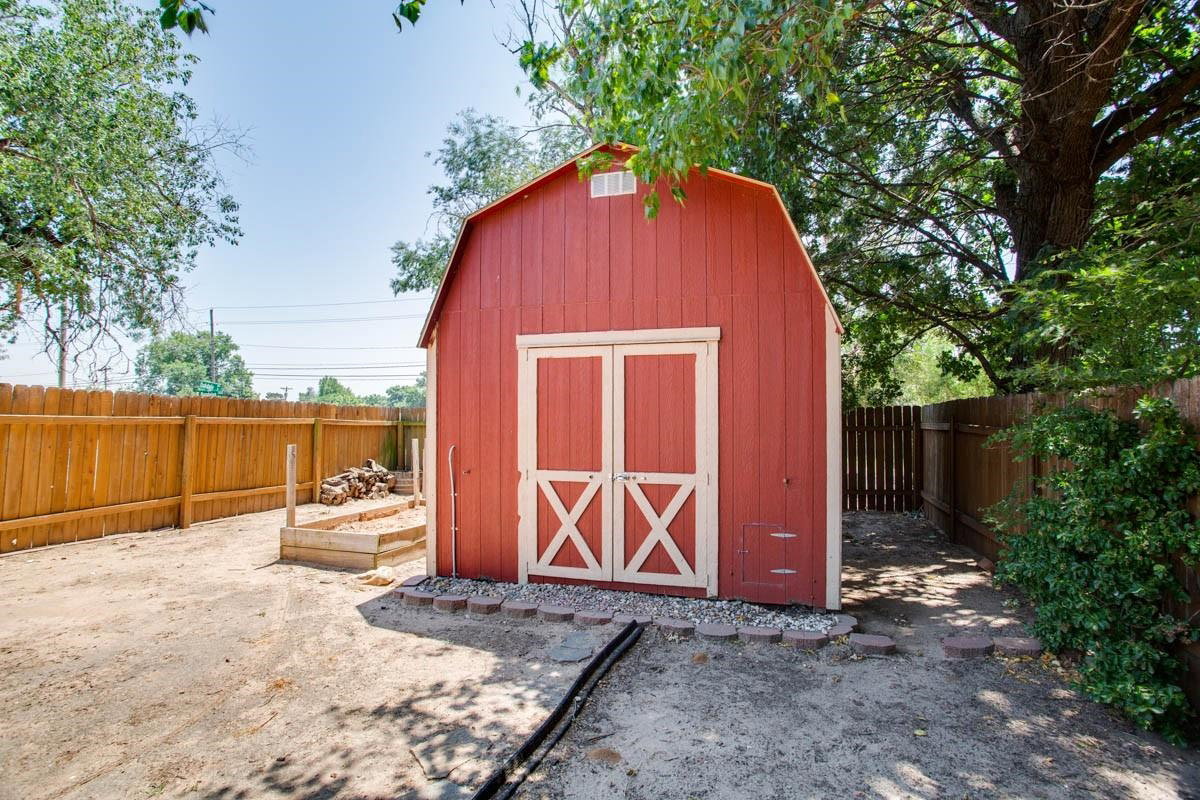
Nicely maintained and situated on a desirable corner lot, this 3-bedroom, 2-bath home offers an open floor plan, soaring ceilings, recessed lighting, and expansive windows that fill the home with natural light. At the heart of the home, the spacious living room features a cozy fireplace with and flows seamlessly into the kitchen and dining areaâideal for both everyday living and entertaining. White cabinetry and generous prep space provide both style and functionality. The split-bedroom layout offers privacy, while the spacious primary suite serves as a relaxing retreat with a large walk-in closet, dual vanities, a jetted soaking tub, separate shower, and private access to the backyardâperfect for enjoying your morning coffee or unwinding at the end of the day. The hall bathroom features a granite countertop and vessel sink, adding another quality finish to the home. Step outside to a fully fenced backyard where you'll discover one of the property's standout featuresâan oversized storage building complete with electricity and loft storage. Whether you're looking for a workshop, hobby space, or simply exceptional storage, this versatile building offers endless possibilities. Combined with the attached two-car garage and spacious interior closets, this home offers ample storage spaces. Major improvements provide added peace of mind: roof in 2025, HVAC system replaced in 2017, water softener installed in 2022, and the water heater replaced in June 2022. The refrigerator, washer, dryer, and water softener all remain with the home, making moving in even easier. Whether you're purchasing your first home, downsizing without sacrificing comfort, or relocating to Enid, this home offers the storage, functional living spaces, and convenient location today's buyers appreciate. Conveniently located just minutes from shopping, restaurants, schools, and Vance Air Force Base, you'll enjoy easy access to everything Enid has to offer.
/u.realgeeks.media/omnirealtyco/header.png)
Additional Information
- Area
- Tamarron
- Subdivision
- Tamarron
- Stories
- One Story
- Interior Features
- Drapes/Curtains/All, Shades/Blinds, Some Carpeting, Ceiling Fans, Solid Surface Countertop, Ceramic Tile Flooring, Laminate Flooring
- Exterior Features
- Fence-Wood, Covered Patio, Storage Shed, Thermopane Windows, Guttering
- Fireplace Description
- Yes, In Family Room
- Flooring
- Slab
- Garage Spaces
- 2
- Garage Description
- Attached
- Heating
- Central Gas
- Cooling
- Central Electric
- Roof
- Composition
- Water Sewer
- City Sewer, City Water
Mortgage Calculator
Listing courtesy of Copper Creek Real Estate.